
About ArtHaus Dwight
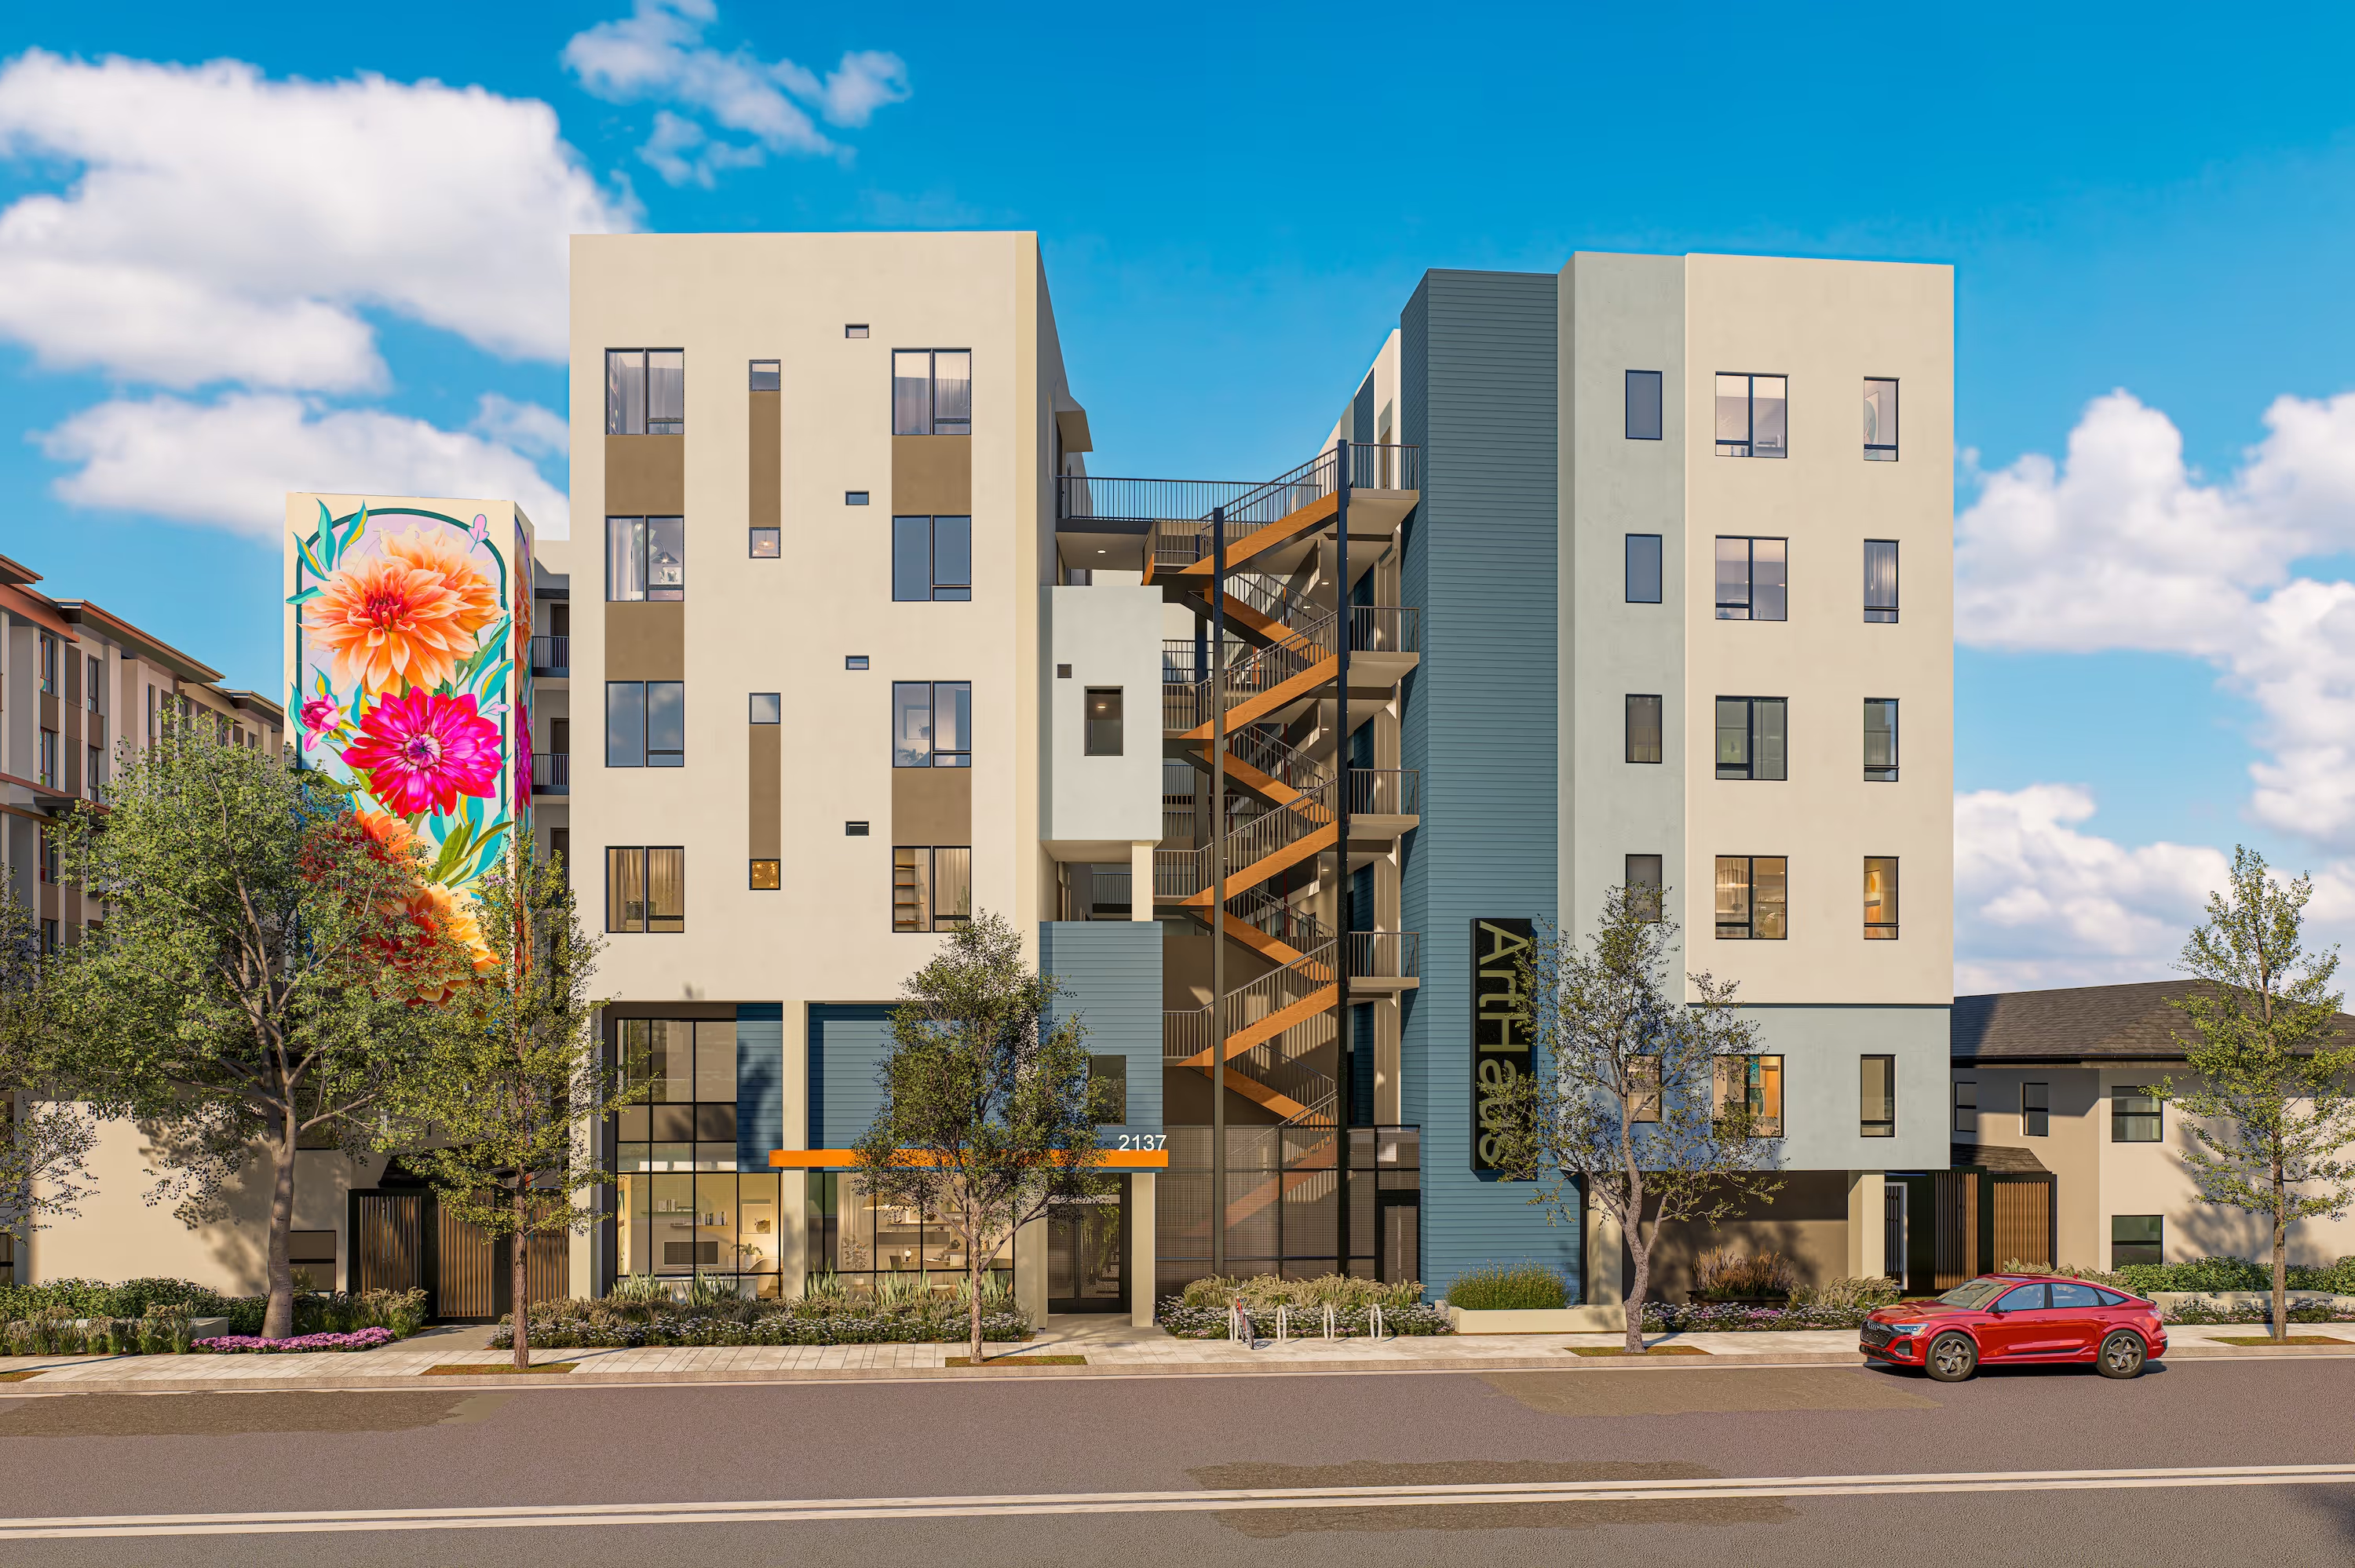
ArtHaus Dwight sits at 2137 Dwight Way in Berkeley, California, a short distance from the University of California, Berkeley campus. The community carries an ORA score of 88, reflecting strong resident satisfaction relative to similar properties.
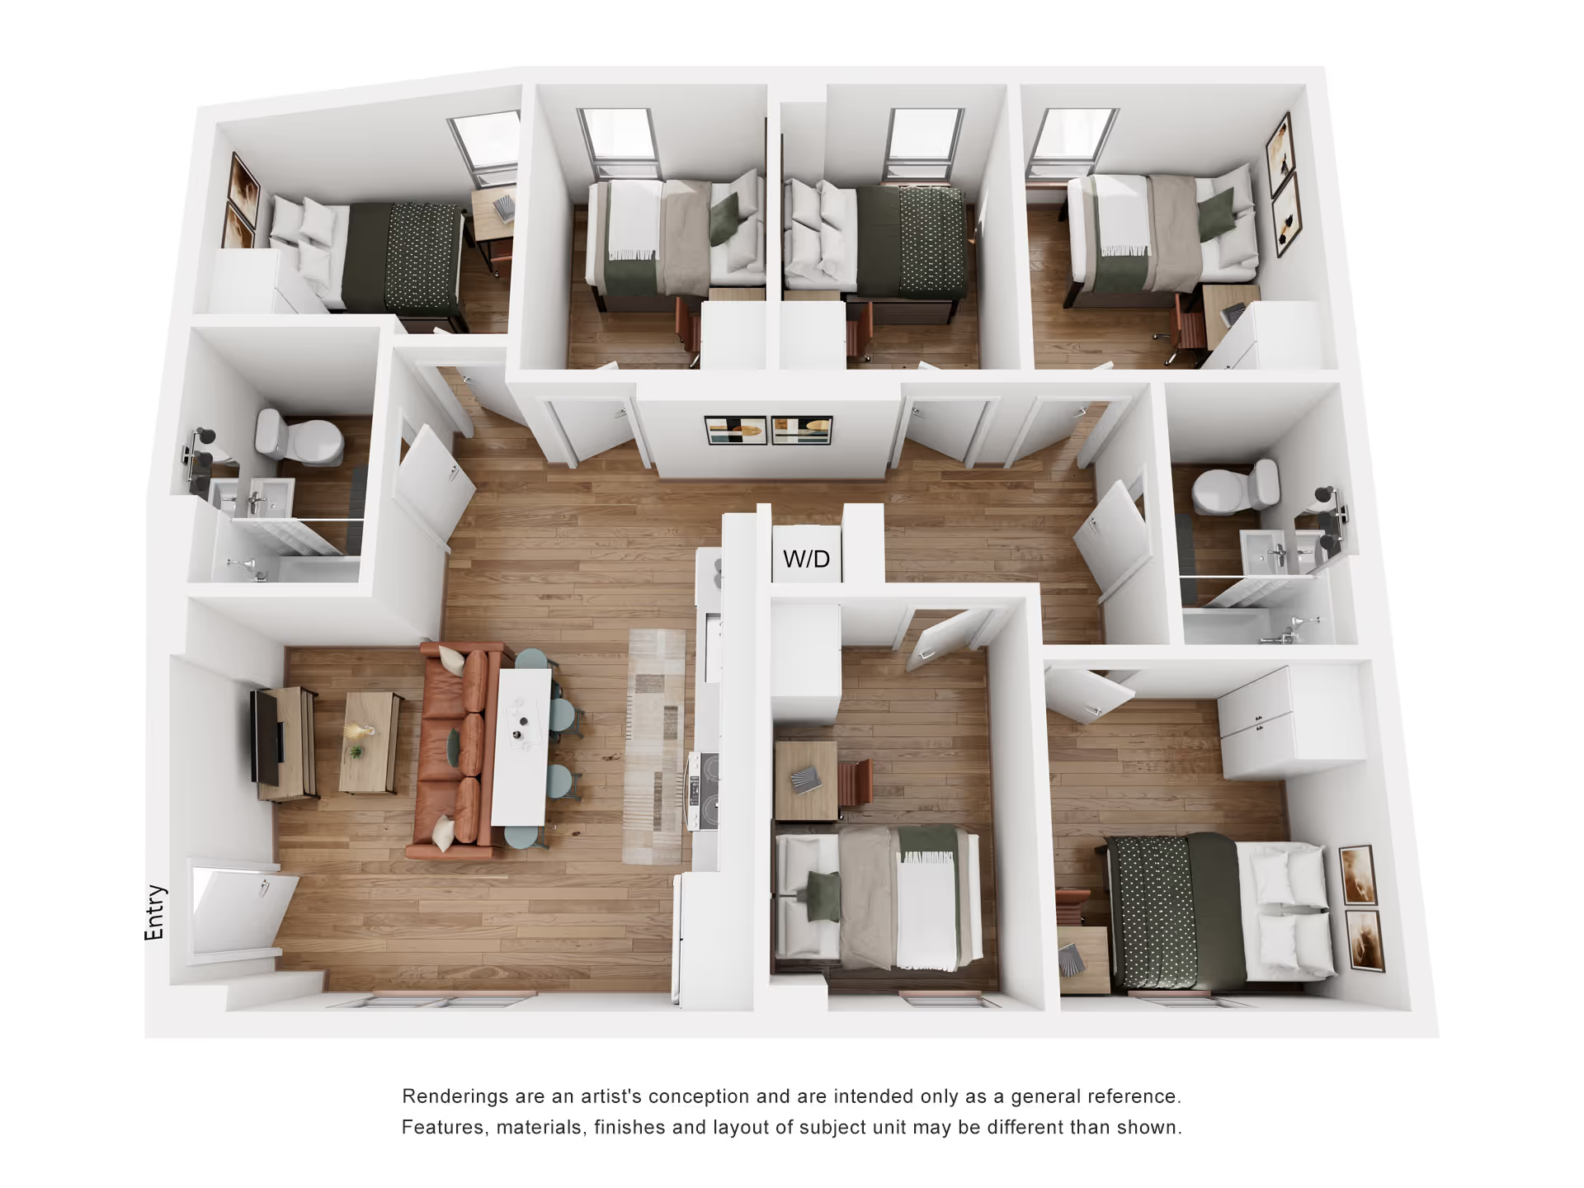
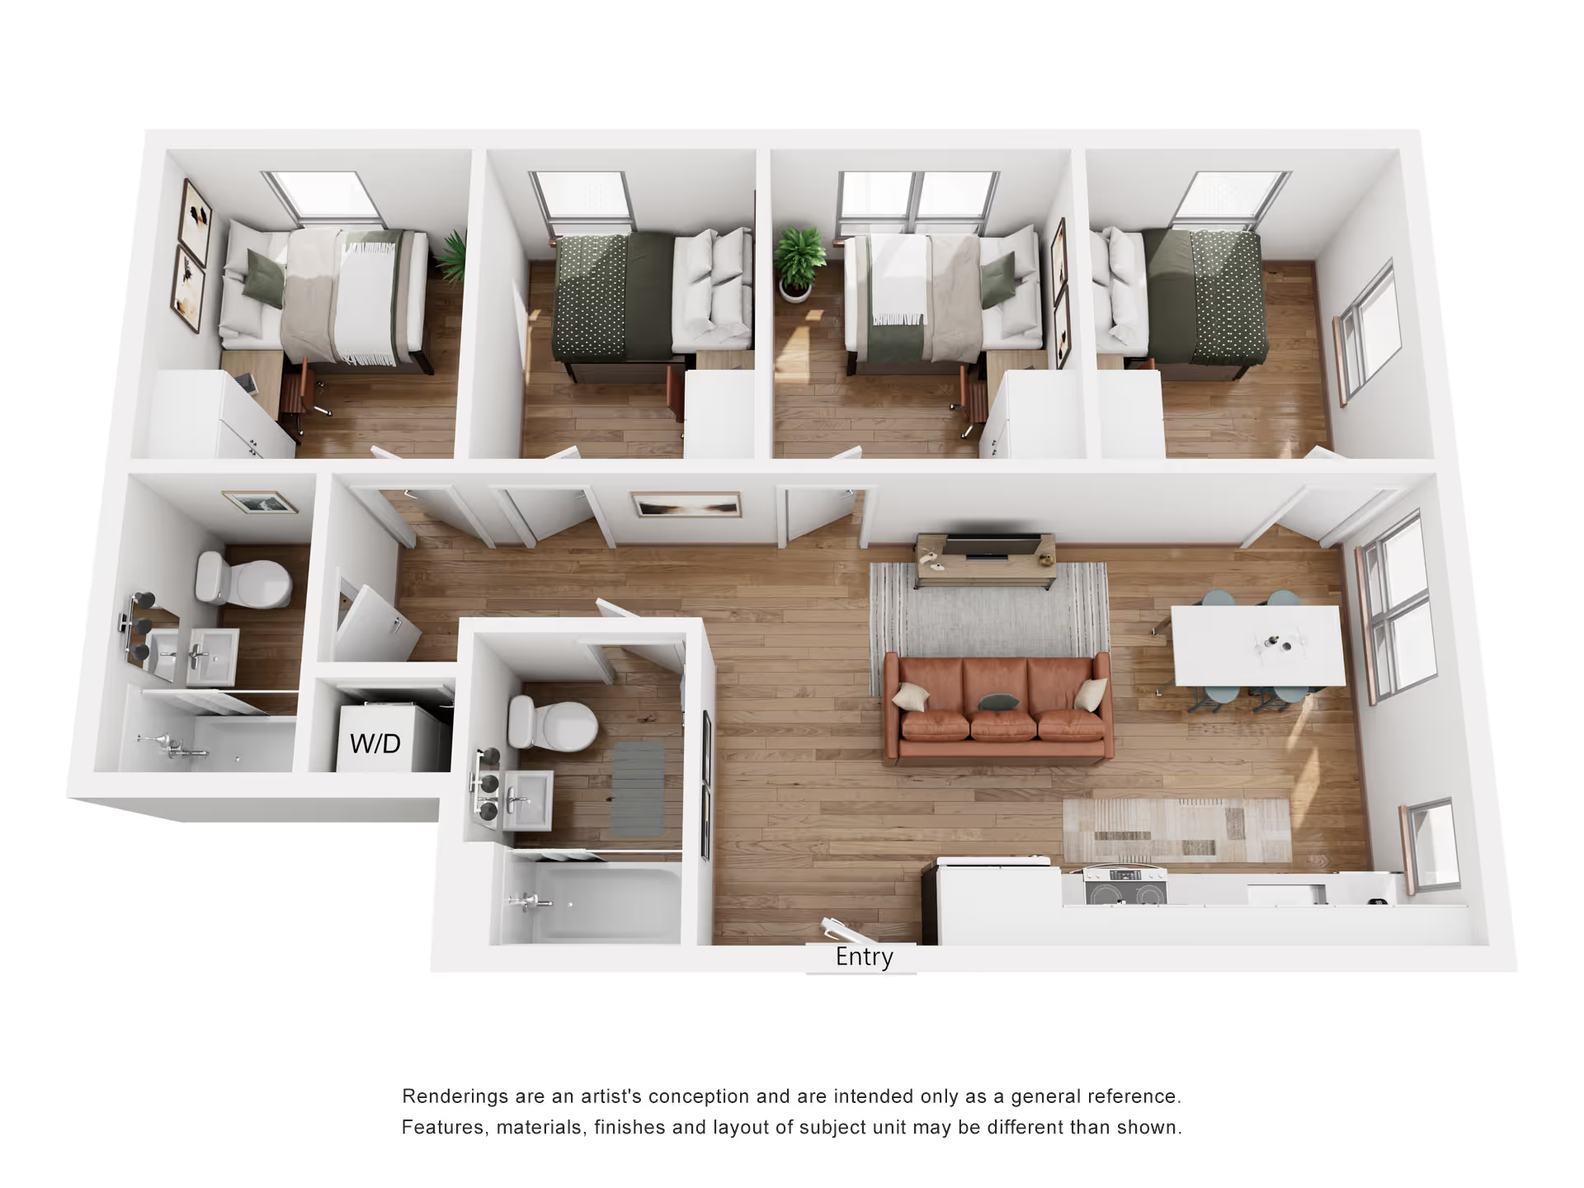
The building is designed with shared living in mind. Floor plans include four, five, and six-bedroom units, each with two bathrooms, an open-concept kitchen and living area, and in-unit washer and dryer. The layouts are well-suited for groups of students or roommates who want dedicated private bedrooms alongside functional common space.
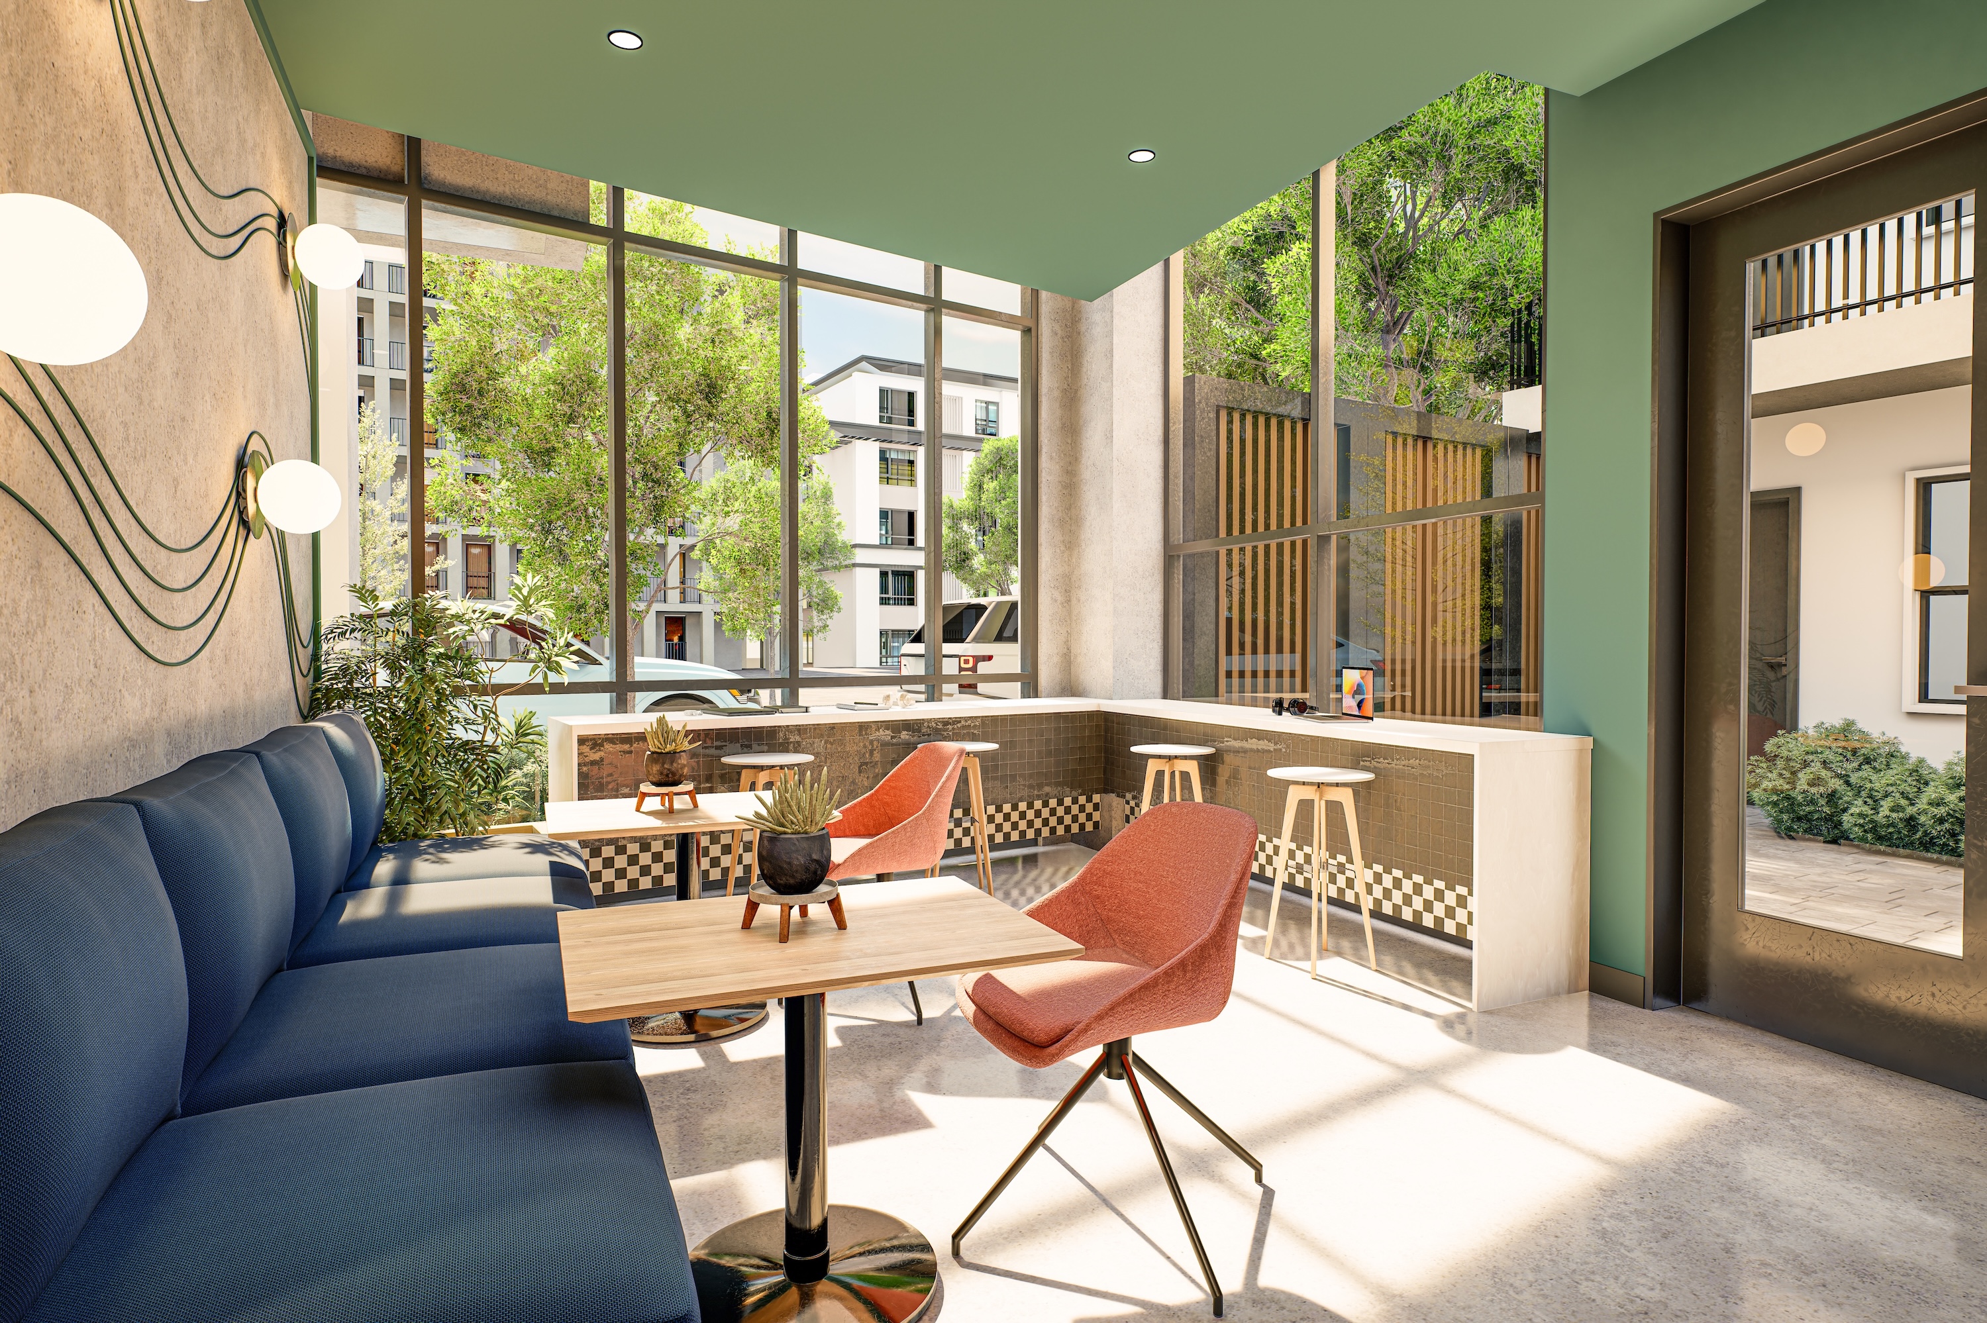
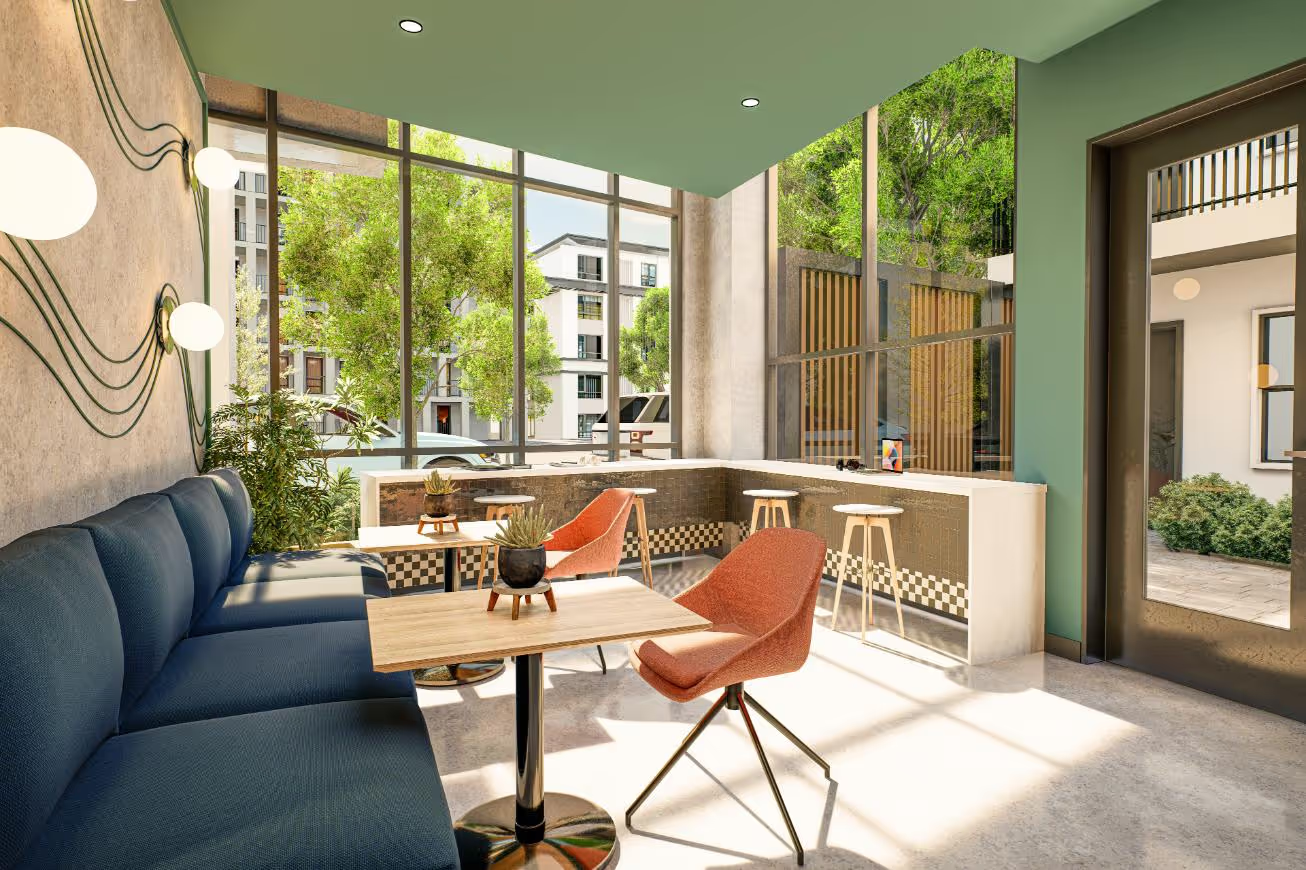
Community amenities support both downtime and focused work. The resident lounge features floor-to-ceiling windows, built-in seating, wooden tables, and a breakfast bar. A separate common area offers comfortable seating alongside accent walls with wood paneling. For residents who get around by bike or scooter, there is a dedicated storage room with multi-tiered racks and a mural-covered back wall.
The Dwight Way corridor places residents within reach of Telegraph Avenue shops and restaurants, local cafes, and multiple AC Transit bus lines. The surrounding Southside neighborhood is one of the more walkable parts of Berkeley, which makes car-free living a realistic option for many residents.
ArtHaus Dwight is managed by Asset Living. It is a practical fit for students or small groups looking for larger shared apartments close to campus, with communal spaces that make the building feel like more than just a place to sleep.
Resident Experience Summary
What stands out
- Common areas include a resident lounge with floor-to-ceiling windows, built-in seating, and a breakfast bar.
- Dedicated bike and scooter storage with multi-tiered racks is available.
- Units feature open-concept layouts with stainless steel appliances and in-unit washer/dryer closets.
- Floor plans range from 4-bedroom to 6-bedroom configurations.
Things to note
- The supplied data does not include resident reviews or feedback on management, maintenance, or living experience.
Gallery

Quick answers
- What floor plans are available at ArtHaus Dwight?
- ArtHaus Dwight offers multi-bedroom floor plans including 4-bedroom, 5-bedroom, and 6-bedroom units. Each layout features open-concept living areas, and units include washer/dryer closets and wood-style flooring.
- What amenities does ArtHaus Dwight have?
- The property includes a resident lounge with floor-to-ceiling windows and a breakfast bar, a dedicated bike and scooter storage room with multi-tiered racks, and co-working spaces. Units feature stainless steel appliances and open-concept layouts.
- Where is ArtHaus Dwight located?
- ArtHaus Dwight is located at 2137 Dwight Way in Berkeley, California, 94705.
Frequently Asked Questions
- What floor plans are available at ArtHaus Dwight?
- ArtHaus Dwight offers multi-bedroom floor plans, including 4-bedroom, 5-bedroom, and 6-bedroom layouts. Each unit features 2 bathrooms and includes in-unit washer/dryer closets.
- What amenities does the community have?
- The community includes a resident lounge with floor-to-ceiling windows and a breakfast bar, a dedicated bike and scooter storage room, and co-working spaces.
- Where is ArtHaus Dwight located?
- ArtHaus Dwight is located at 2137 Dwight Way in Berkeley, CA 94705.
- What is included in the units?
- Units feature open-concept living areas, stainless steel appliances, wood-style flooring, and in-unit washer/dryer closets.
- Is there bike storage available?
- Yes, the community has a dedicated bike and scooter storage room with multi-tiered racks for bicycles and ground-level scooter storage.
- Are there common spaces for residents?
- Yes, residents have access to a community lounge with seating and a breakfast bar, as well as co-working spaces.